
Steel wall frames, made in Perth
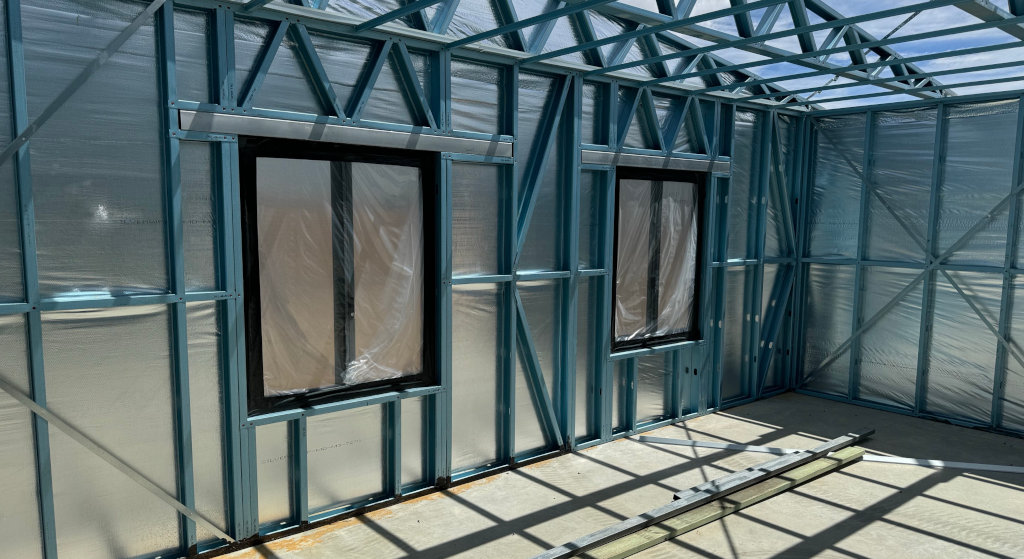
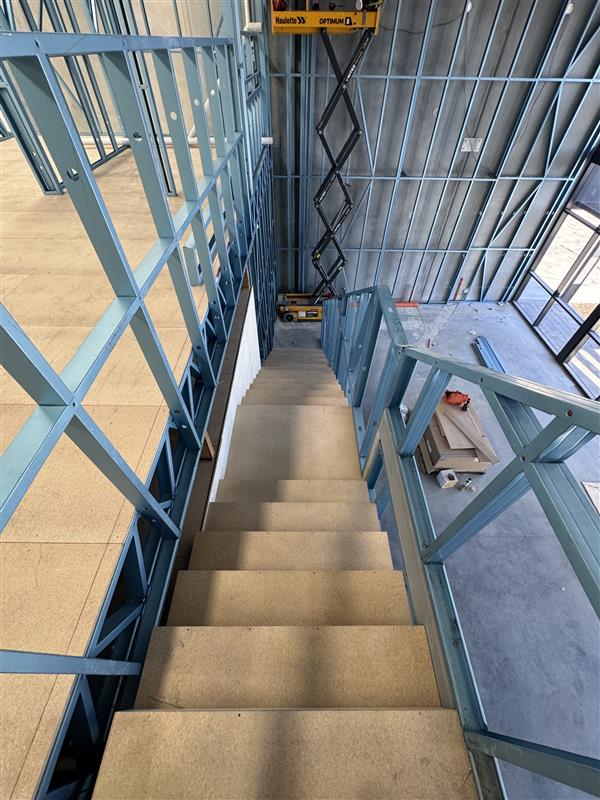
Light gauge steel wall frames cut and assembled in our Darling Downs factory, from plans we have detailed ourselves. Lipped and unlipped studs, window and door openings, bracing and lintels all arrive as one package.
Frames that arrive as drawn
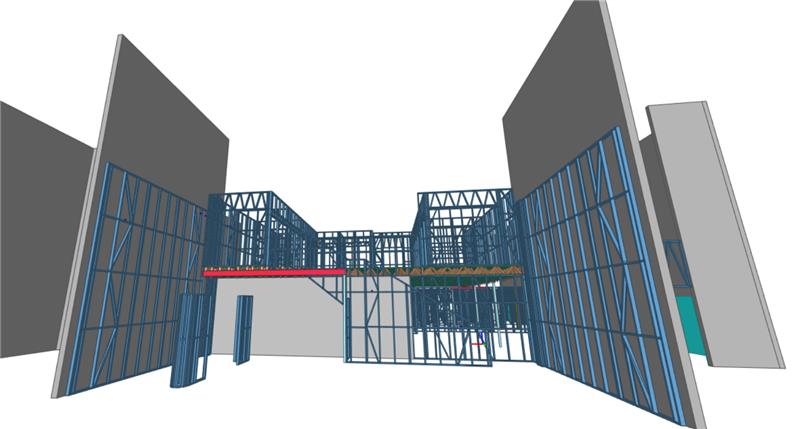
Every frame starts as a model, not a guess. We detail the wall layout in Tekla and Vertex, confirm the openings and bracing against your engineer's drawings, then roll and assemble to that model.
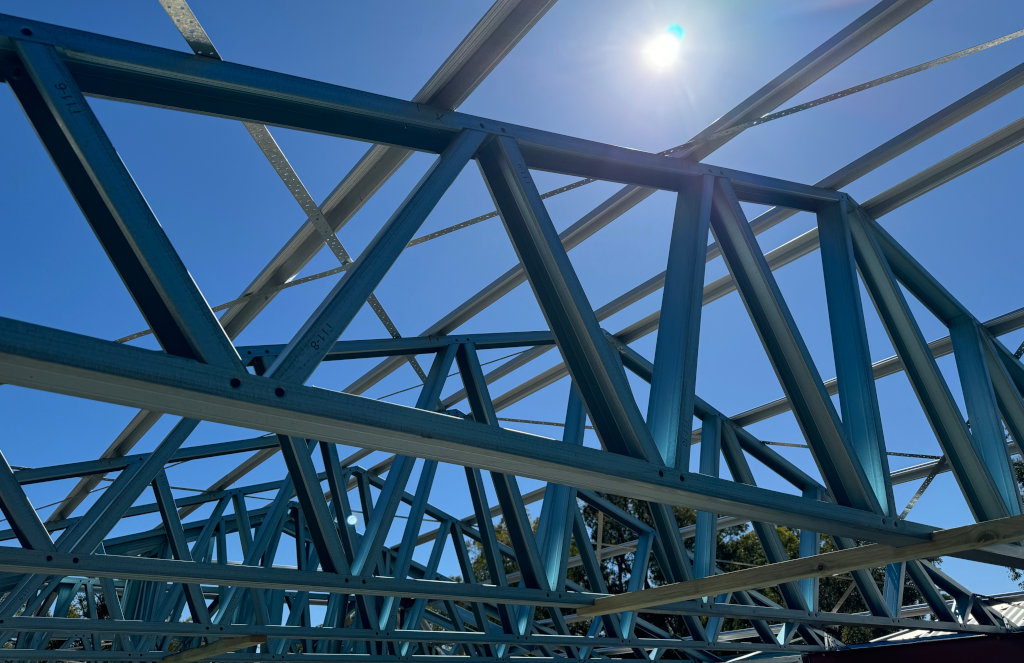
Frametec has been manufacturing steel framing in Perth since 1996. Wall frames are rolled from TRUECORE steel, then galvanised or painted to your engineering spec.
- Lipped and unlipped studs
- Window and door openings framed in the factory
- Bracing, lintels and top plates detailed with the wall
- Bundles labelled by wall and level for a faster set out
What you get on a wall frame job
Specifications are confirmed against your drawings and your engineer's report. Items marked Confirm with client are pending sign-off before launch.
Detailing
- Software
- Tekla Structures and Vertex
- Output
- Frame layout, wall elevations and shop detail
- Input
- Architectural and structural drawings, or a model
- Revisions
- Tracked against drawing issue Confirm with client
Design ratings
- Wind
- N1 to N6, designed to the site
- Cyclone
- C1 to C4, designed to the site
- Design standard
- Light gauge steel framing to Australian standards Confirm with client
- Sign off
- By your structural engineer
Material and finish
- Steel
- TRUECORE
- Coating
- Galvanised class confirmed per project Confirm with client
- Painted
- Painted to the engineering spec where required
- Stud types
- Lipped and unlipped
Detail matters more than speed
Most frame problems start on paper. We resolve them before the roll former starts.
-
01
Lipped or unlipped studs
We match the section to the load and the bracing design rather than defaulting to one profile. Read the guide.
-
02
Openings and lintels
Windows, doors and openings are framed and braced in the factory, so the set out on site is straightforward.
-
03
Service holes and details
Where the services and structural details need a specific plate or bracket, it goes in the model first.
-
04
Bracing layout
Bracing is documented on the wall elevations, so the installer is not interpreting the engineer's notes on site.
Other Frametec products
Wall frame questions
Do you work from architectural drawings only?
Architectural drawings get us started. We also need the structural drawings and the engineer's notes on wind classification and bracing so the frame is designed for the site, not a generic version of it.
How are frames delivered?
Frames are bundled and labelled by wall and level. Delivery arrangements and radius are being confirmed with the client. Confirm with client
Can you match an existing frame layout?
Yes. Renovations and extensions are common work. Send the existing drawings plus the new work and we will detail the junction.
Do steel frames rust in coastal areas?
Coating class is selected for the location and confirmed against your engineer's spec. Coastal sites are a coating decision, not a reason to avoid steel. Read more.
Send us your wall frame plans
PDF, DWG or images. We will review the drawings and come back with a price and any questions.
Manufacturing light gauge steel wall frames and roof trusses in Perth since 1996.
Rated N1 to N6 · C1 to C4 · TRUECORE steel