
Steel roof trusses, detailed before they are rolled
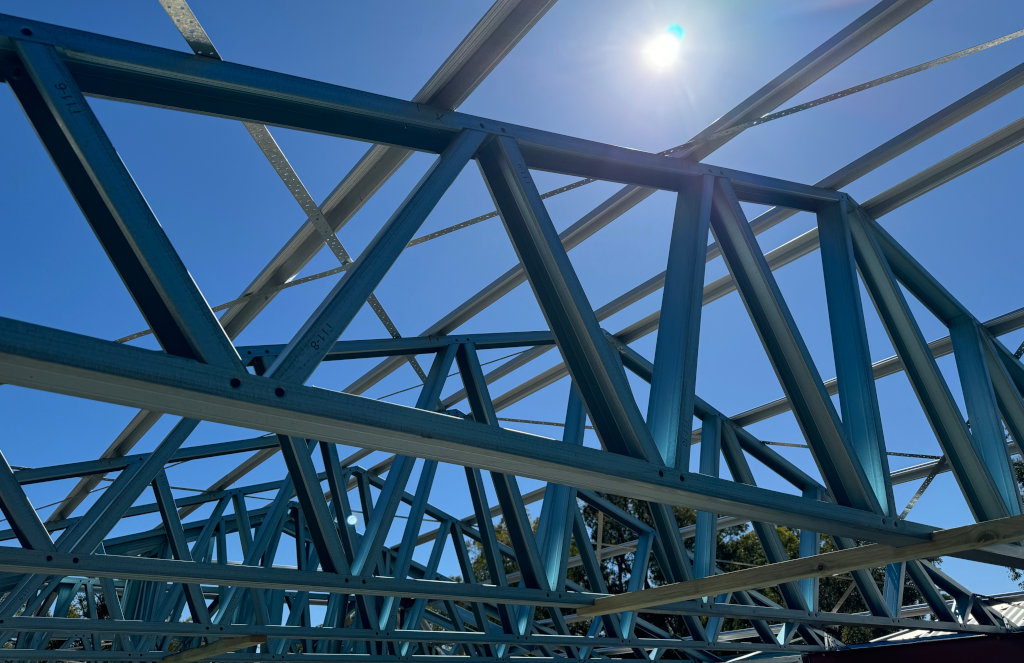
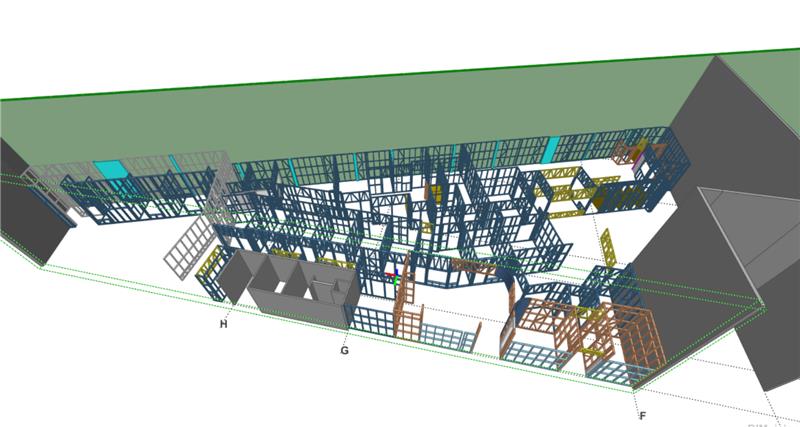
Frametec designs and manufactures light gauge steel roof trusses in Perth. Every truss is modelled in Tekla and Vertex against your structural drawings, then rolled and assembled in our Darling Downs factory.
Straight trusses, resolved on paper
Roof geometry is where a project gets complicated. We work it out in the model, including the junctions, the bracing and the service runs, so the trusses land on site ready to lift.
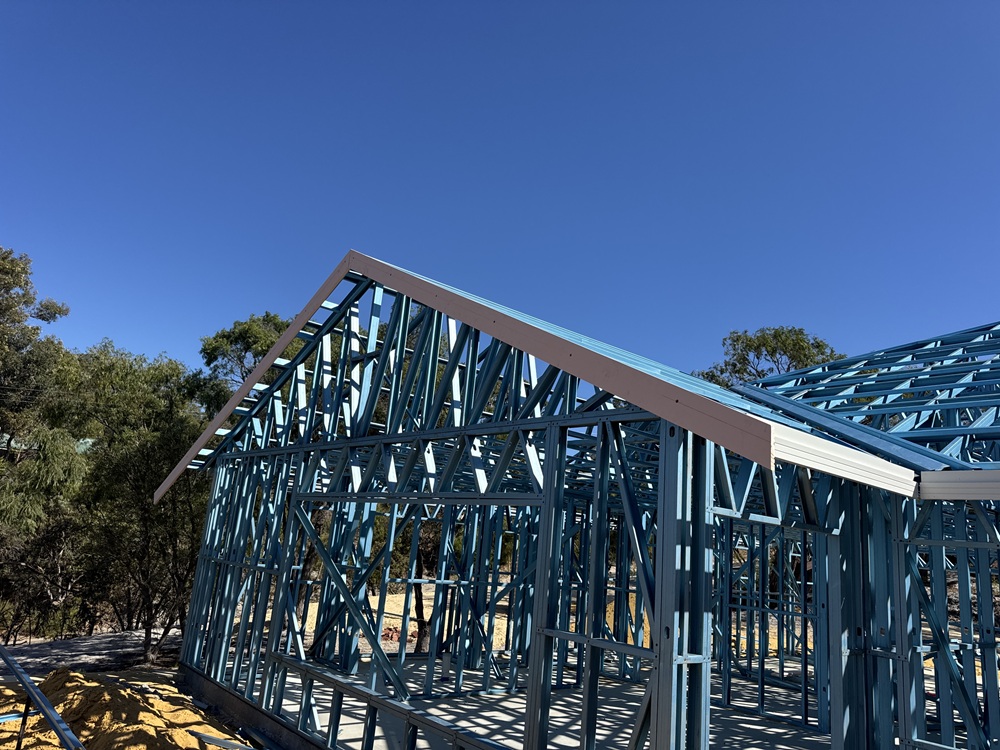
Trusses are rolled from TRUECORE steel and finished galvanised or painted to your engineering spec.
- Truss layout and roof bracing documented
- Truss members cut to length in the factory
- Bundled by roof section and labelled
- Designed to N1 to N6 wind and C1 to C4 cyclone ratings
What is included
One package, from the truss layout to the delivery docket.
-
01
Truss layout
Spacing, spans and bearing details set out from your structural drawings.
-
02
Roof bracing
Bracing and tie down documented with the truss layout, so nothing is left to site interpretation.
-
03
Junctions and details
Where trusses meet beams, hips and valleys, the junction is modelled and detailed.
-
04
Assembly and delivery
Assembled in the factory, bundled by roof section, and delivered to site. Confirm with client
Confirm with clientMaximum span, truss depths and delivery radius are confirmed project by project.
Other Frametec products
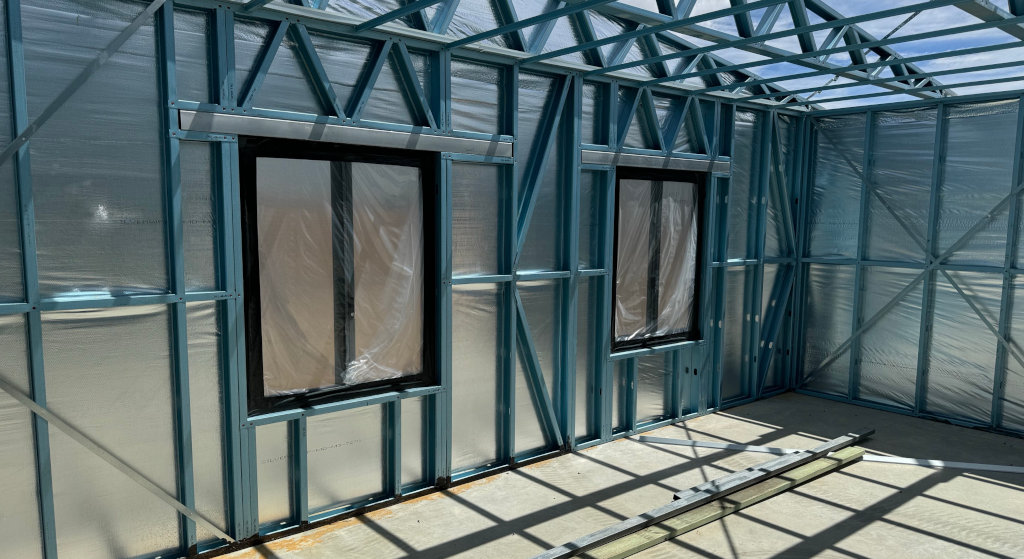
Steel wall frames
Lipped and unlipped studs, detailed to your engineer's spec.
View product
Light steel fabrication
Custom sections and brackets for the awkward details.
View productTop hat battens
Steel battens for ceilings, walls and cladding support.
View productRoof truss questions
Do you detail the trusses as well as make them?
Yes. Frametec details in Tekla and Vertex and manufactures in the same business, so the model and the finished truss come from one team.
Can steel trusses span the same as timber?
Spans depend on the section, the load and the roof geometry. Send the drawings and we will work through the options with you.
What about roof pitch and hips?
Trusses are modelled to your roof design, including hips, valleys and skillion sections. The more of the roof we detail together, the fewer site problems.
Are steel trusses suitable for coastal homes?
Coating is matched to the site, which is a material and finish decision we confirm against the engineer's spec. Read more about coatings.
Send us your roof plans
PDF, DWG or images. We will review the drawings and come back with a price and any questions.
Steel roof trusses designed, detailed and manufactured in Perth since 1996.
Rated N1 to N6 · C1 to C4 · TRUECORE steel